When a prospective resident walks into a model unit, they aren’t just looking at square footage, finishes or a floor plan. They’re imagining what life could look like there.
That’s why a successful multifamily model unit is about more than simply filling a space with furniture. It’s about creating an environment that feels welcoming, intentional and connected to the lifestyle of the property. From the furniture layout and artwork to the pillows, objects on a shelf, table settings and everyday details contributes to the experience.
It’s important for designers to approach model units as an extension of the property’s overall story. Through thoughtful design, furniture and art selection, procurement, installation and styling, we create spaces that help prospective residents connect with a property—and envision themselves calling it home.

Designing With the Resident in Mind
The process begins well before furniture is selected.
Every multifamily property has its own identity, location and target resident. A model unit should reflect those characteristics while also showing the possibilities of the space.
We consider who will be touring the property and how they might live there. How could they use the living room for both relaxing and entertaining? Where might they work from home? How can the dining area feel functional without overwhelming the space?
Furniture placement, scale, color, texture and material all play a role. The goal is to create a model that feels aspirational while still feeling attainable—a space that allows someone walking through the door to think, I could live here.
Thoughtfully Curated Furniture
In a model unit, furniture does more than establish a design aesthetic. It helps communicate how the floor plan can function.
The right furniture can define an open-concept space, demonstrate circulation and make rooms feel appropriately scaled. Pieces that are too large can make a unit feel smaller than it is, while furniture that is too small can leave a space feeling sparse or disconnected. It’s important that we look at how individual pieces work together, but also how the entire space will be experienced as someone moves through it.
The result should feel effortless—even though there is a great deal of intention behind it.
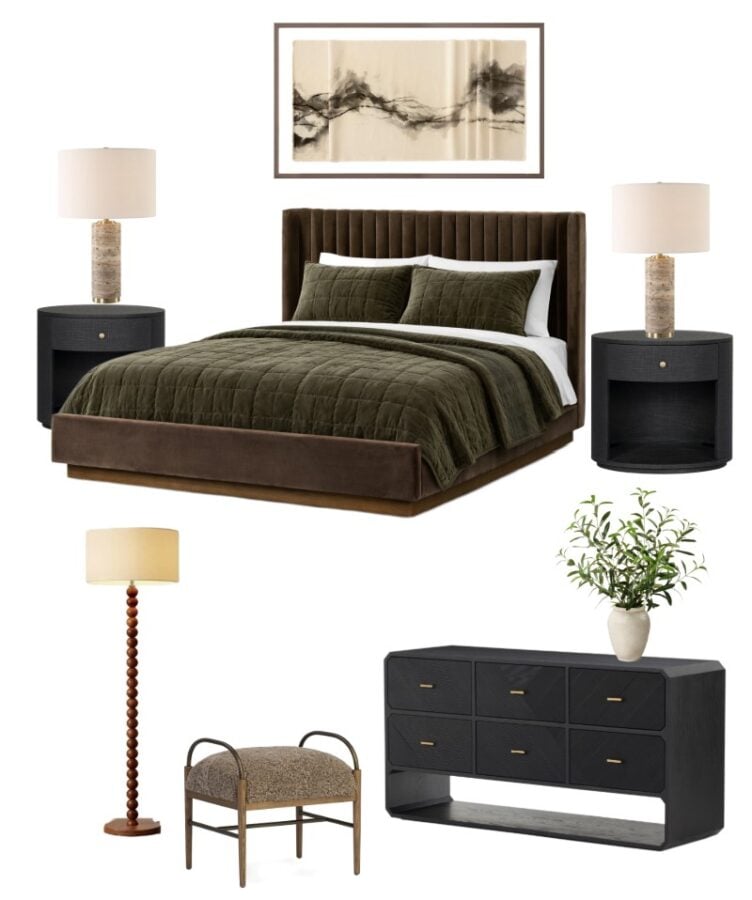
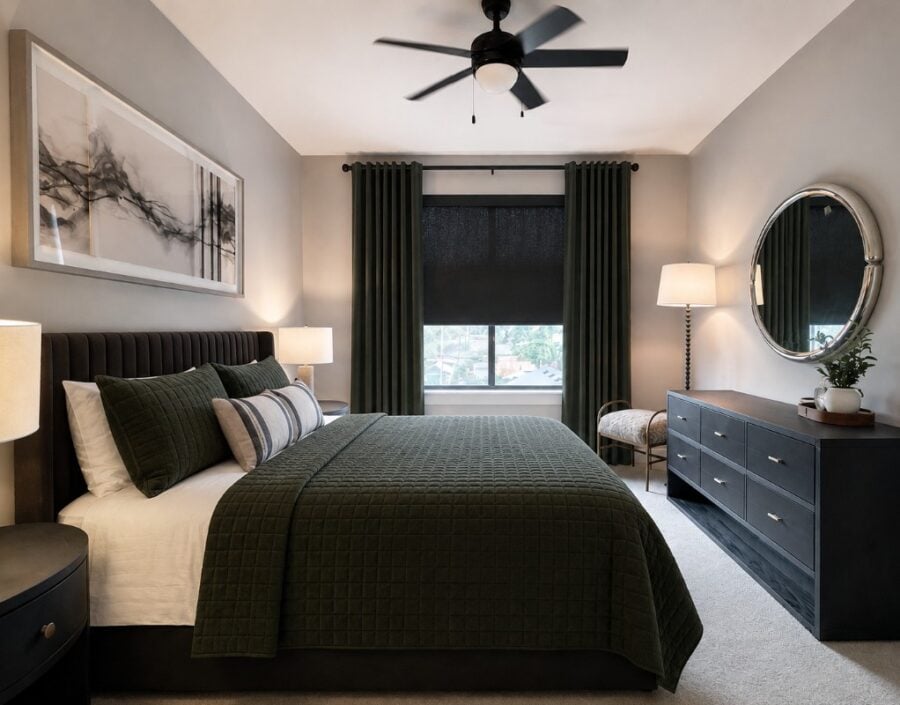
Art and Accessories Tell the Story
Once the larger furniture pieces are picked, the smaller details begin to give the model its personality.
Artwork can establish a mood and create memorable focal points. Books and objects can suggest interests and hobbies. Pillows, throws and textiles introduce warmth and texture. Greenery brings life into a room. Even something as simple as a thoughtfully styled coffee table can make a space feel more welcoming.
These details help move a model unit away from feeling like a showroom and toward feeling like a home.
We select and place accessories with the same level of intention as the larger furnishings. The goal isn’t to add objects simply to fill empty surfaces. Each layer should contribute to the overall story of the space and reinforce the lifestyle the property is designed to offer.
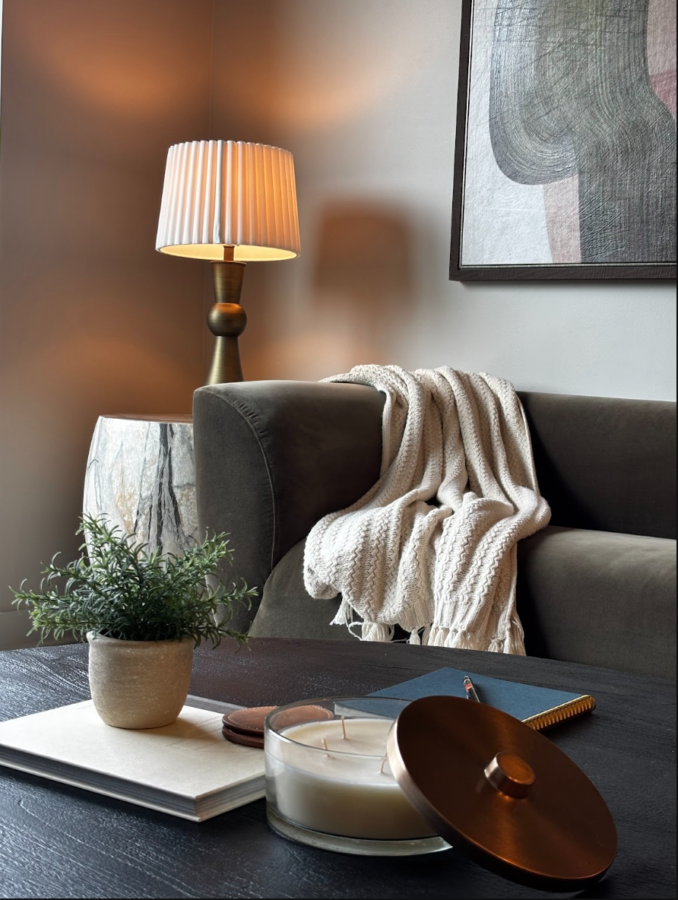
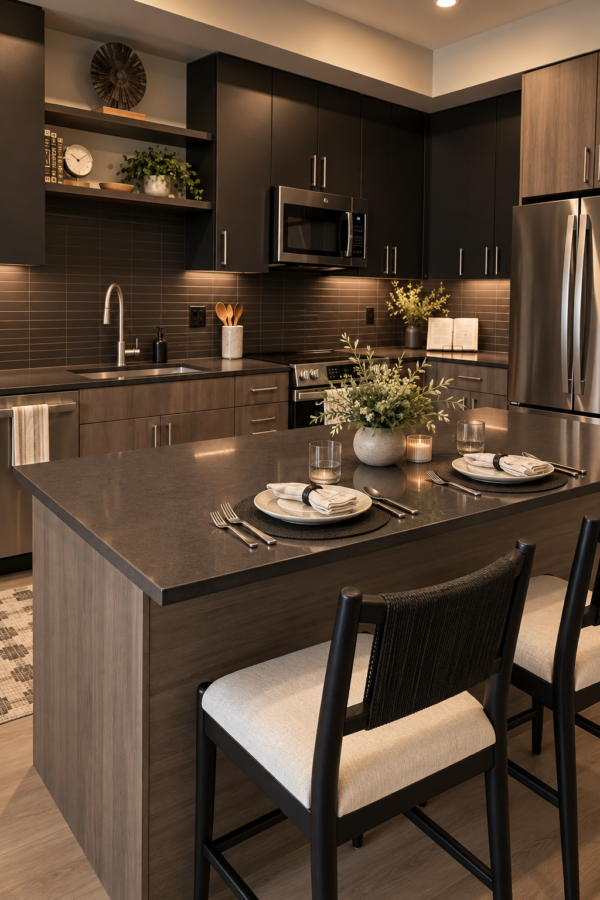
Installation Is Where It All Comes Together
Installation is the moment when months of planning, selecting and procurement become a finished space.
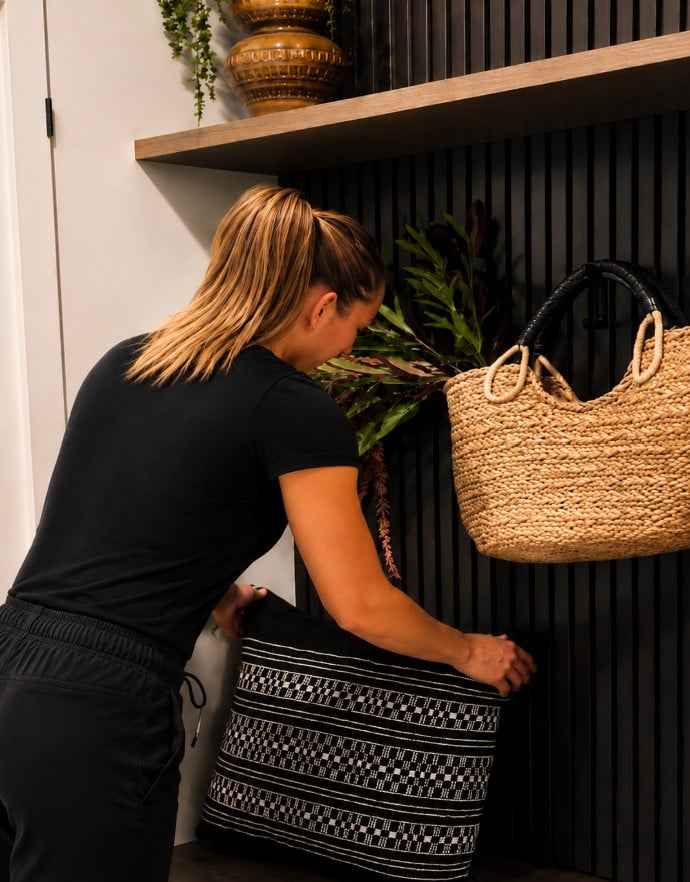
Furniture is placed, artwork is hung and each room is styled down to the final details. During this stage, our designers look at the model as a prospective resident will experience it—not as a collection of individual pieces, but as a complete environment.
Sometimes that means adjusting the placement of an accessory, changing the angle of a chair or simplifying a tabletop. These seemingly small decisions can make a meaningful difference in how polished and natural the finished space feels.
It is this final layer of styling that brings the original vision fully to life.
Creating a Model That Supports the Leasing Experience
A model unit has an important job: transforming an empty floor plan into a home prospective residents can understand, experience and imagine themselves living in.
By carrying a model from initial design through furniture, art and accessory selection, procurement, installation and final styling, Tran + Thomas creates cohesive spaces with a clear point of view. Every decision supports the larger experience—helping the property tell its story and giving prospective residents a place where they can begin to picture their own.
About Tran + Thomas
Built on the foundation of a 30-year, family-owned Interior Design business, Jill Tran and Carmen Thomas opened Tran + Thomas Design Studio in 2011 bringing a combined 36 years of experience to their projects. They work on both residential and commercial projects across several styles. Interested in their services? Call (913) 268-9595 or schedule a consultation below.
