The developers came to Tran + Thomas specifically for our combined residential and commercial design experience—and our ability to create a multifamily community that would feel less like an apartment building and more like home. They arrived with an initial idea of what they believed their target demographic—well-traveled, educated, successful Kansas City residents, many of whom were downsizing—would want. Drawing on decades of experience designing both sophisticated residences and large-scale commercial environments, we saw an opportunity to take the project in a very different direction. We developed an overarching vision that was warmer, more distinctive, and deeply residential, then carried it through every amenity space and into the furniture, artwork, and accessories. The result is a community that feels luxurious and refined, yet comfortable, welcoming, and enduring—an approach that ultimately earned The Fieldston of Fairway the title of Project of the Year from Design KC magazine.
Designing for a Sense of Belonging
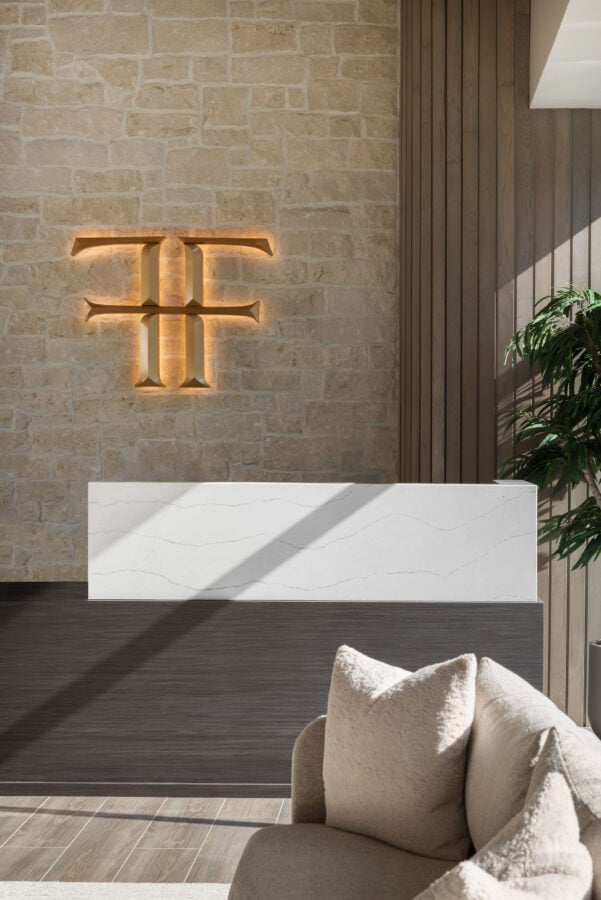
Throughout the amenity spaces, the interiors were envisioned as an extension of residents’ homes—comfortable, layered environments designed for gathering, relaxing, entertaining, working, and socializing.
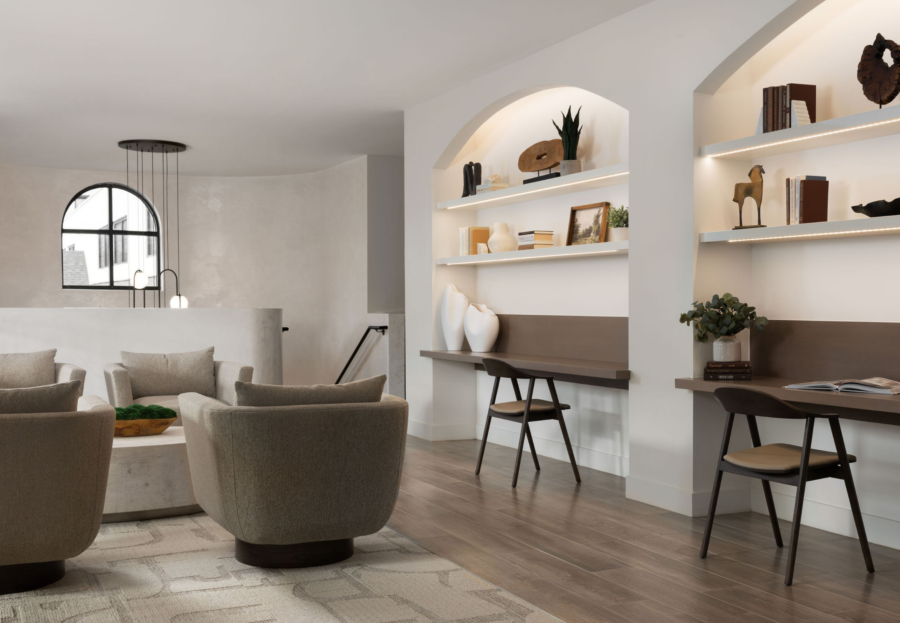
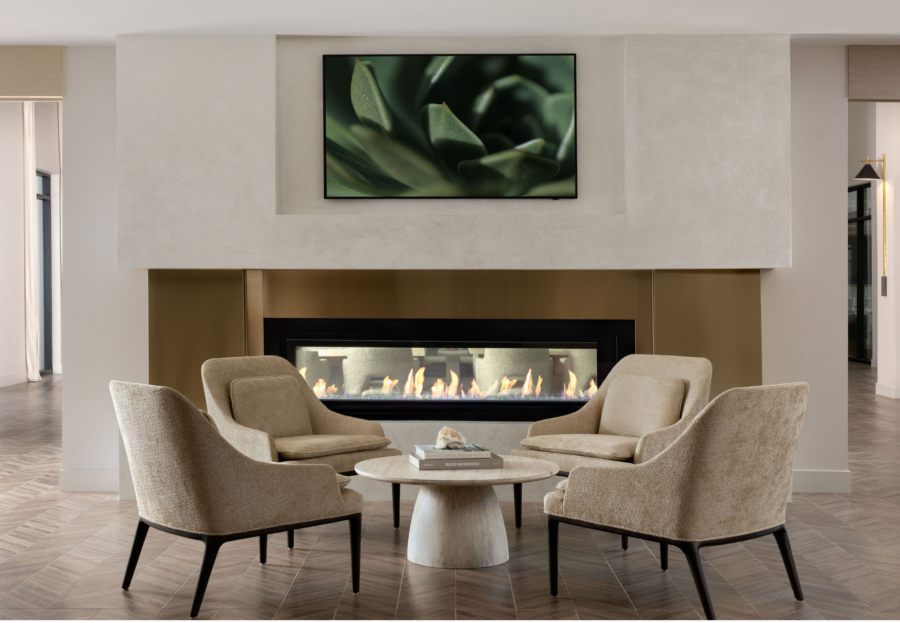
A restrained palette of warm woods, natural stone, creamy upholstery, aged brass, and textural finishes establishes a quiet sophistication throughout. Against this neutral foundation, changes in lighting, materiality, furnishings, and scale give each space its own identity while maintaining a cohesive overall design language.
Making Grand Spaces Feel Personal
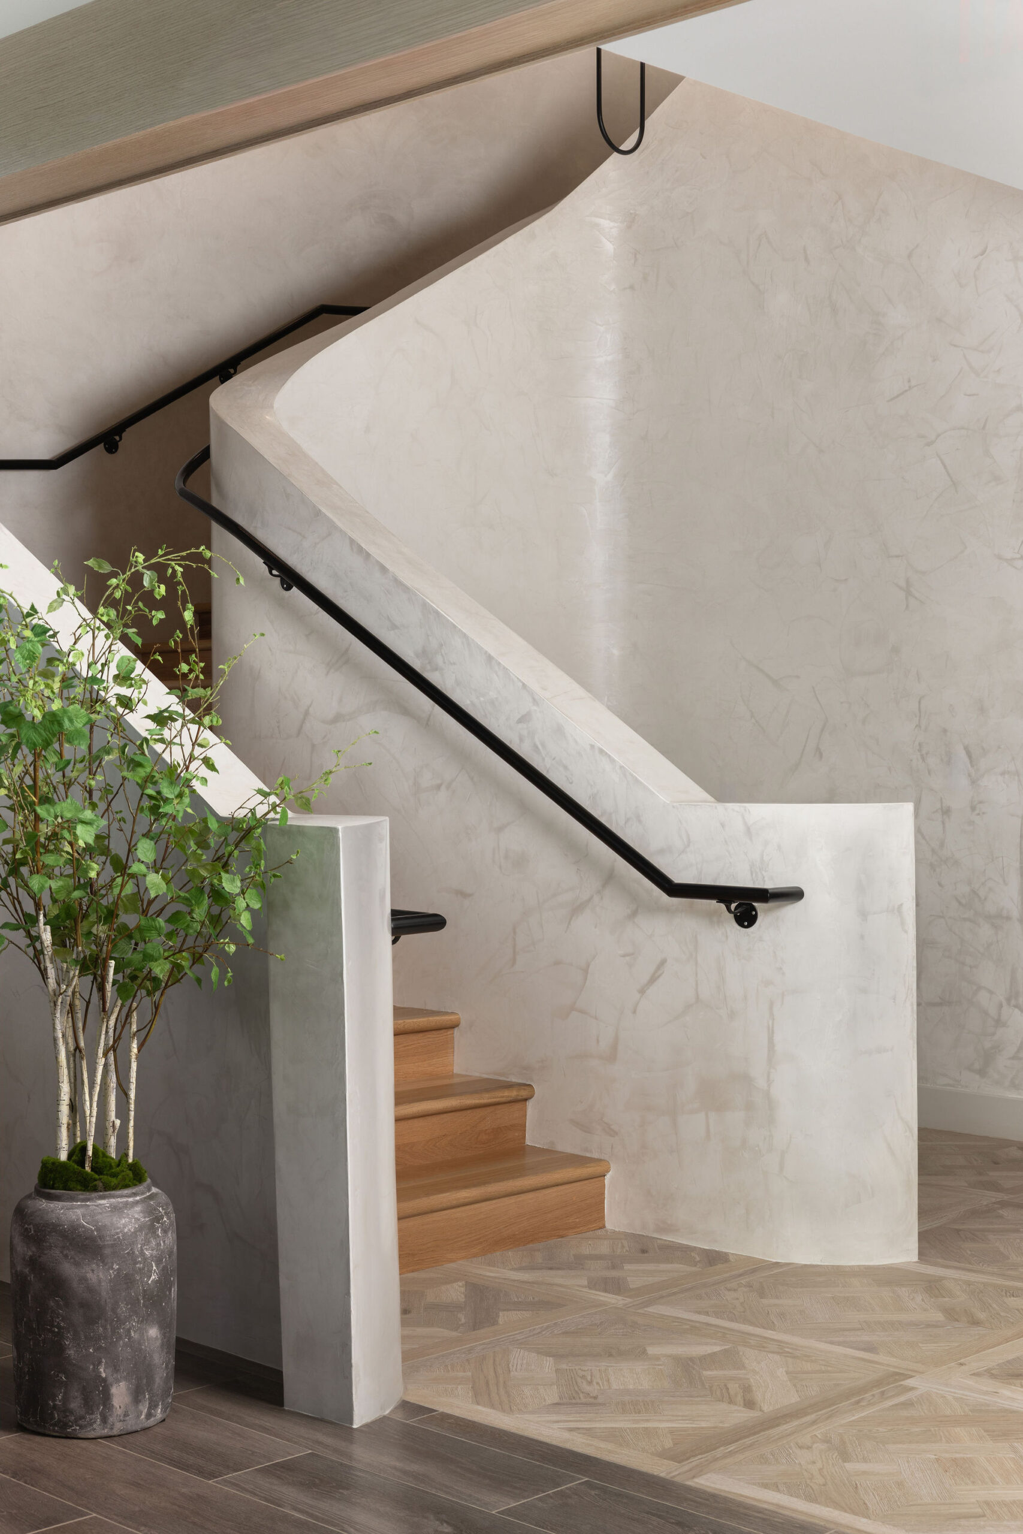
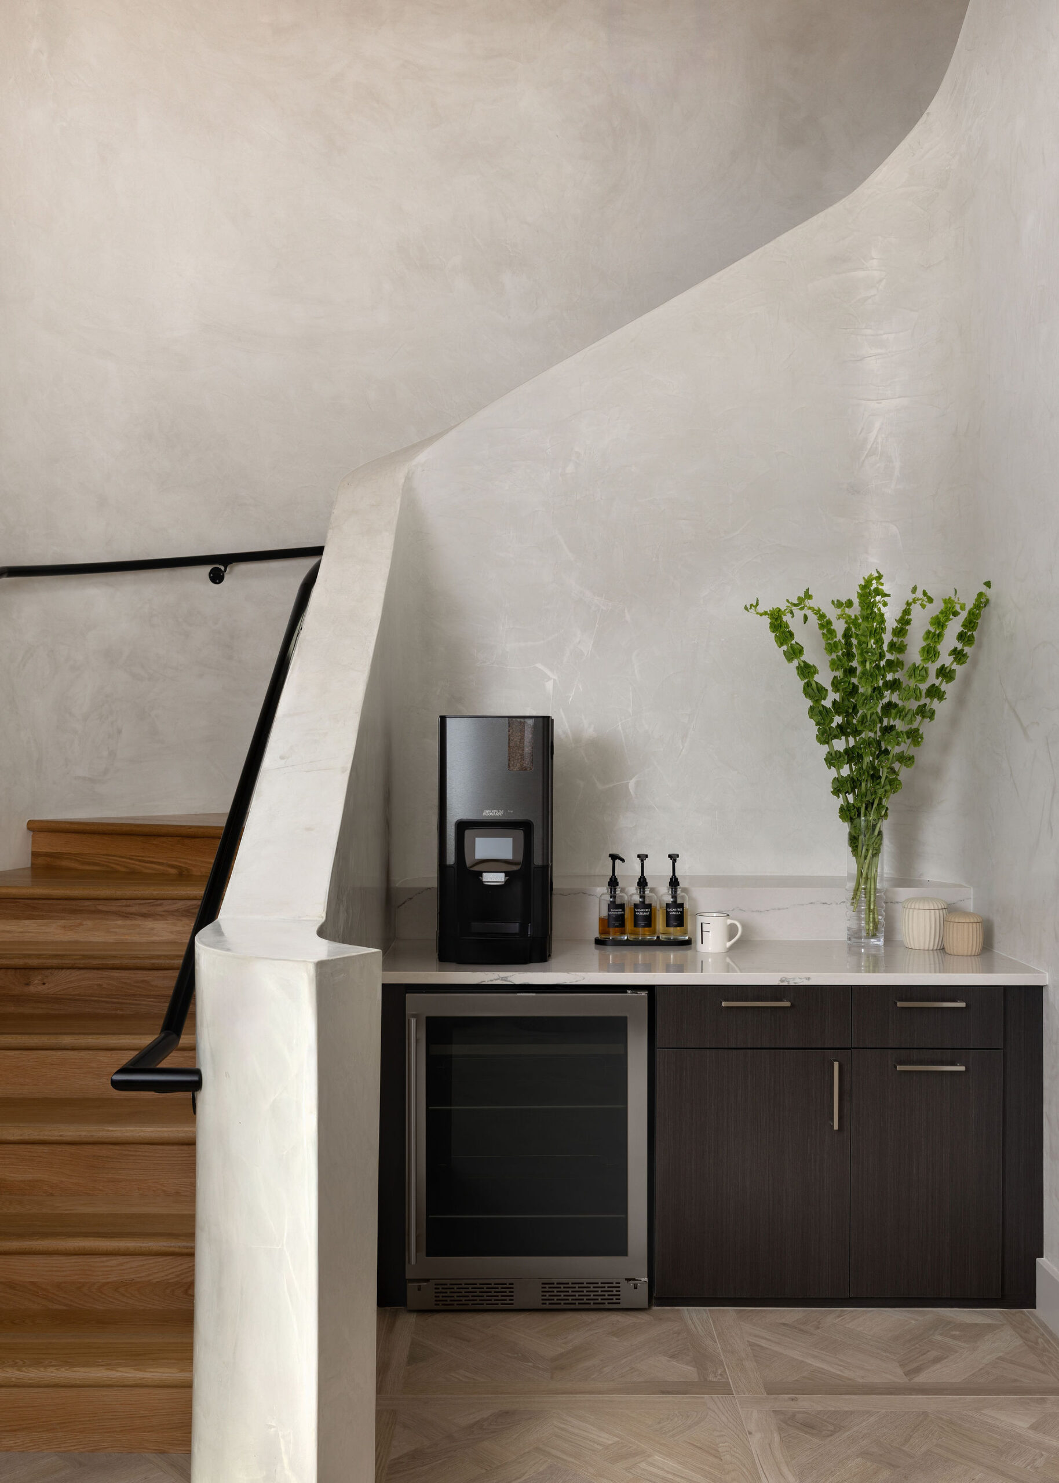
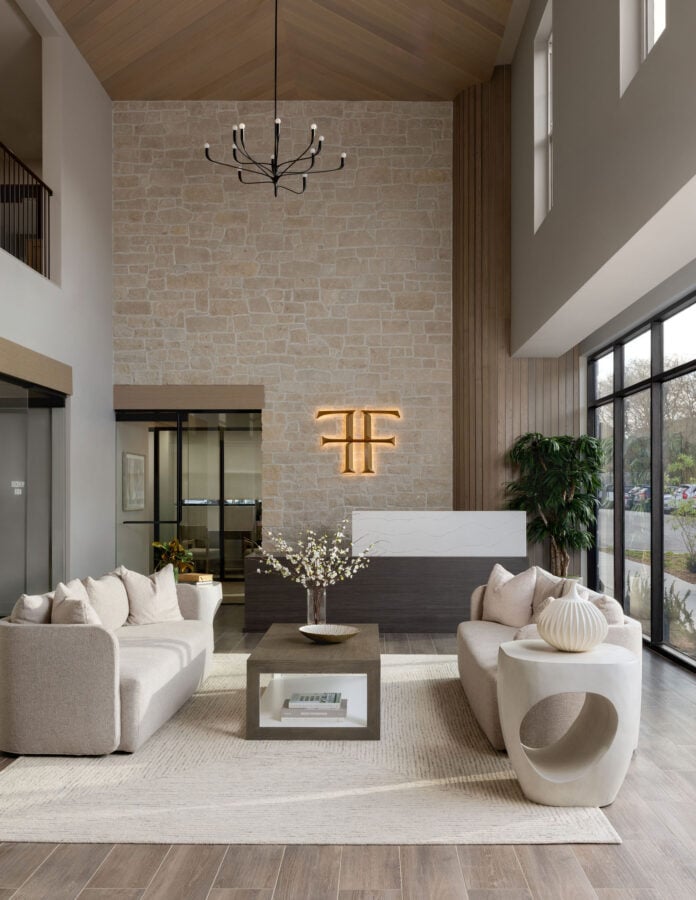
One of the project’s central interior design opportunities was its dramatic volume.
Soaring ceilings and expansive windows create an impressive sense of scale and bring abundant natural light into the interiors. The design responds by balancing those architectural proportions with warm materials, layered furnishings, and carefully composed seating arrangements.
In the two-story lobby, natural stone, vertical wood detailing, and sculptural lighting emphasize the height of the space, while soft upholstery, tactile textiles, warm wood tones, artwork, and accessories bring the experience back to a more intimate, residential scale.
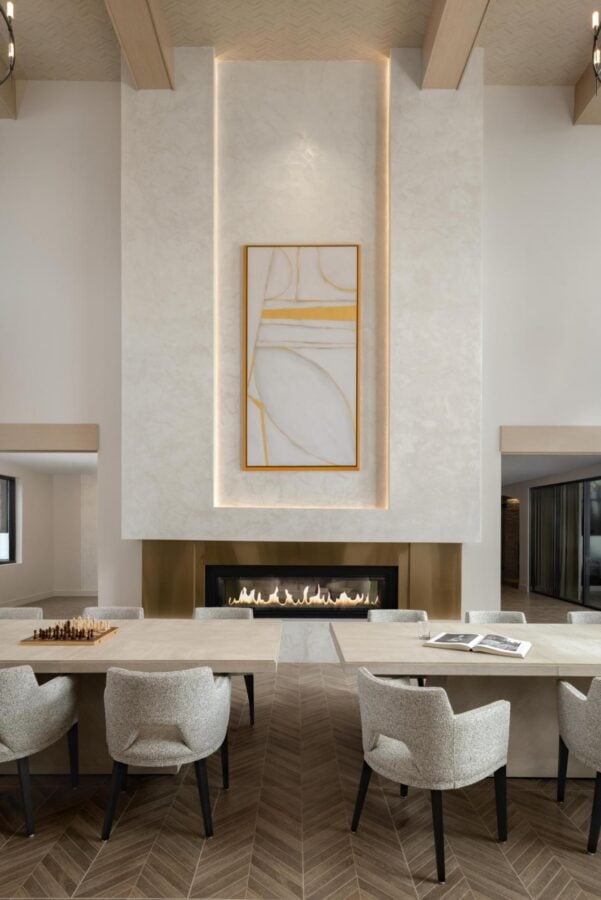
That balance continues in the great room. A full-height fireplace, custom wood-trimmed beams, chandeliers, and floor-to-ceiling drapery reinforce the room’s verticality. Below, conversational furniture groupings create smaller zones within the larger volume. Curved silhouettes and layered neutral textures soften the architecture and create a comfortable environment for both large gatherings and quieter moments.
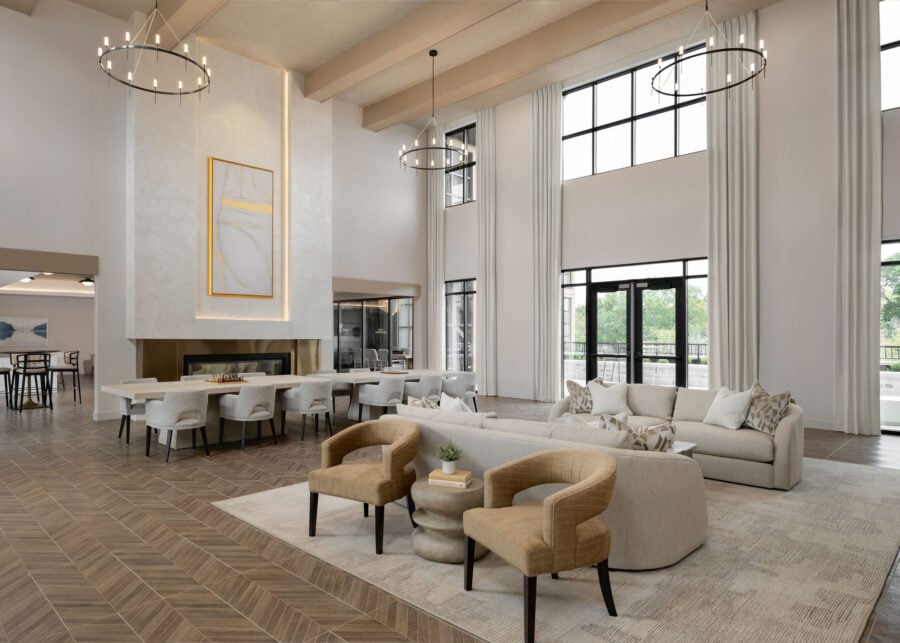
Here, furniture does more than fill the room. It helps define scale, circulation, function, and connection.
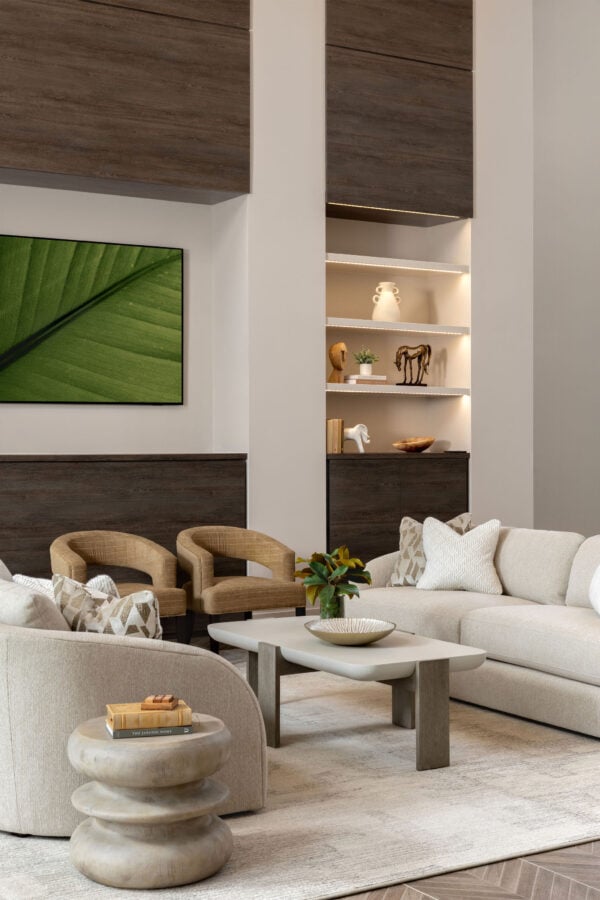
Creating Distinct Experiences Within a Cohesive Interior
Each amenity space was designed to have its own character while remaining connected to the overall interior palette.
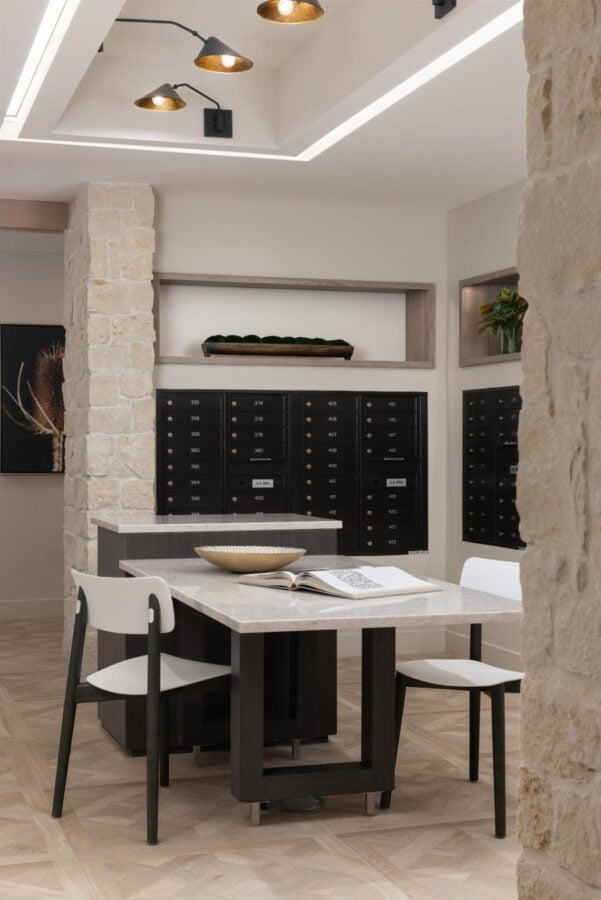
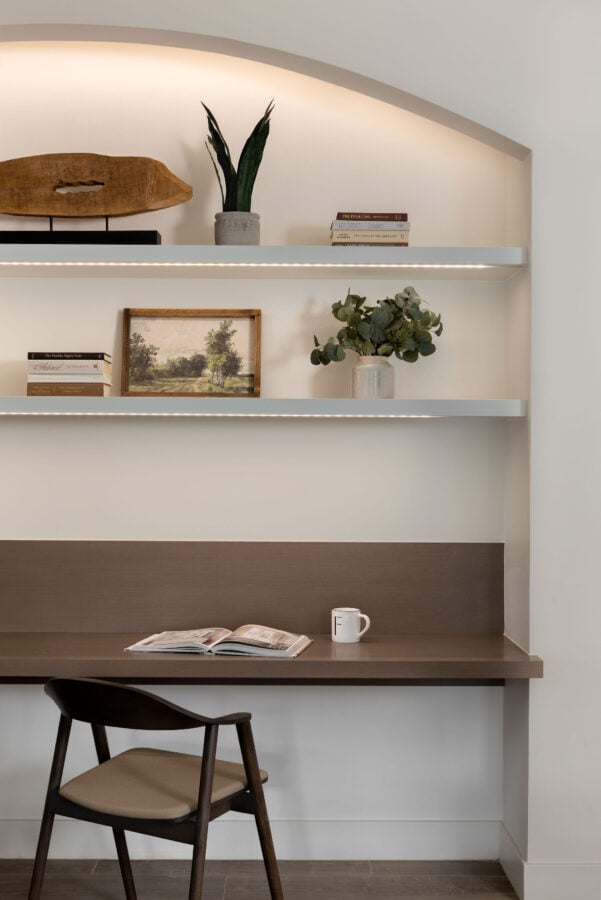
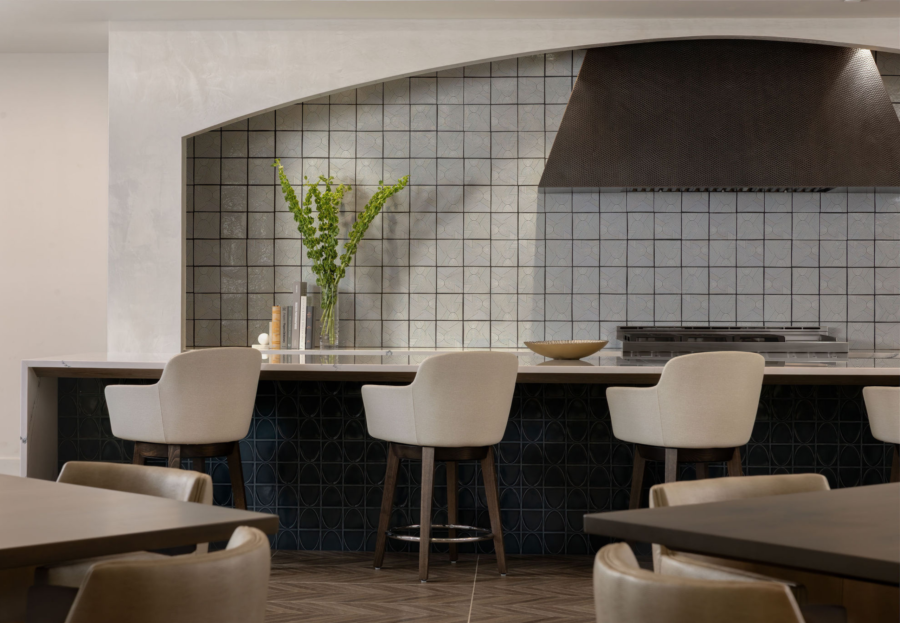
The study lounge and demonstration kitchen use arched details, handcrafted finishes, warm metallic accents, and layered furnishings to create spaces that feel polished yet approachable.
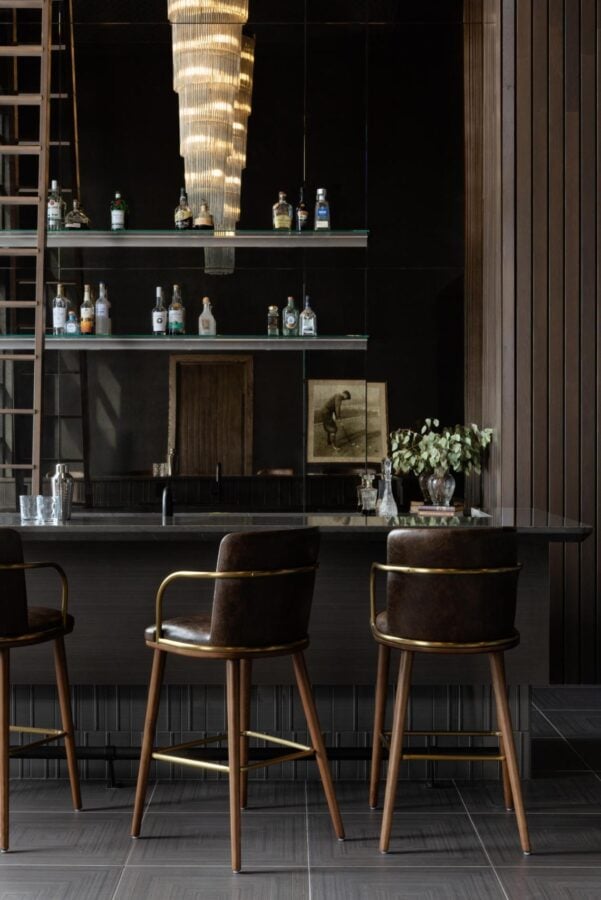
The whiskey pub provides a dramatic contrast to the lighter interiors elsewhere in the building. Dark finishes create an enveloping atmosphere, while a soaring back bar clad in smoky antique mirror, fluted wood pilasters, brass-accented shelving, and a rolling ladder establishes a strong focal point.
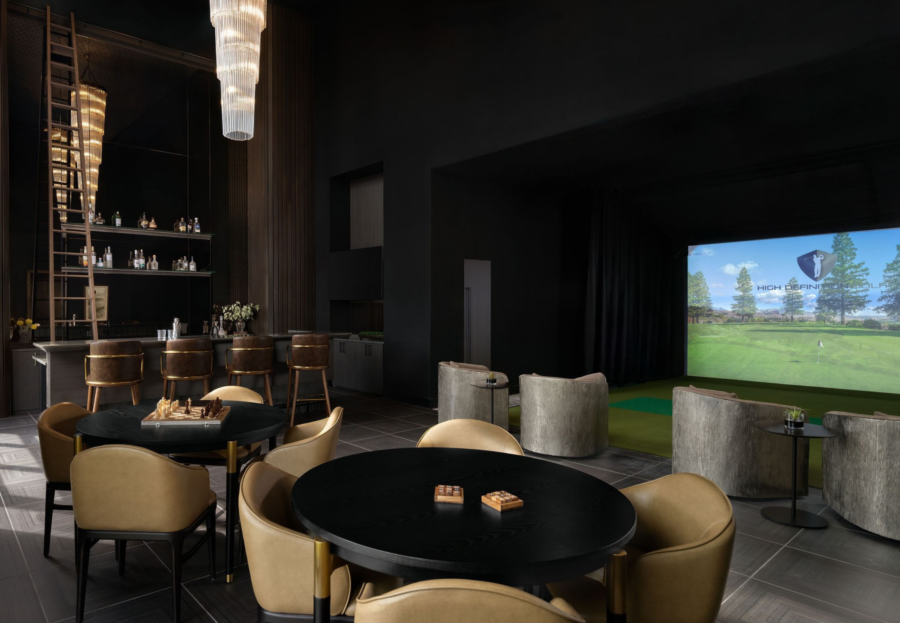
The furnishings reinforce the shift in mood through richer tones, tailored silhouettes, and more intimate seating arrangements. Together, the architectural detailing and furniture create an atmosphere reminiscent of a private club while remaining consistent with the overall design vision.
A Refined Approach to Wellness Interiors
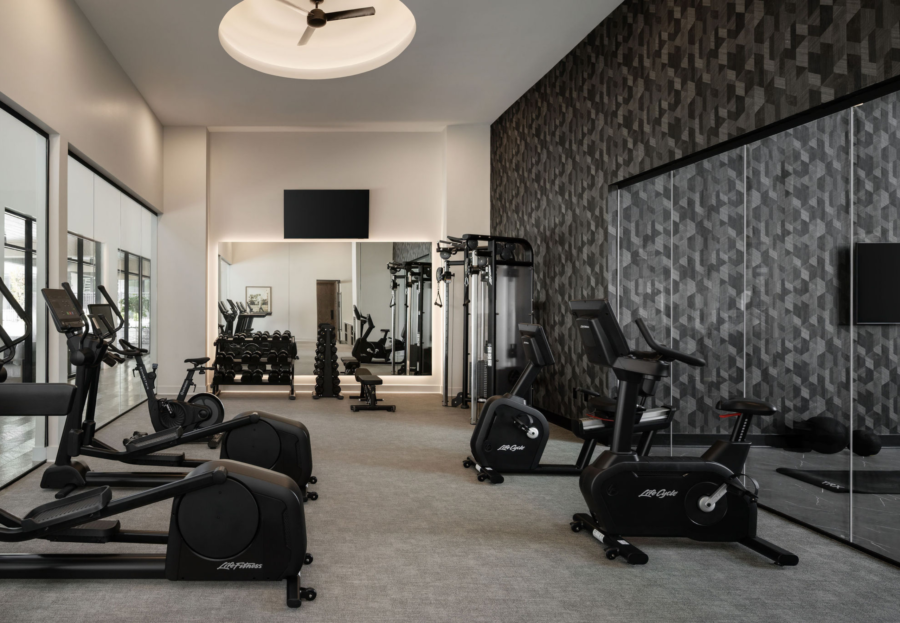
The wellness spaces continue the project’s emphasis on materiality, light, and comfort.
Within the spa environment, richly colored tile, natural textures, and generous natural light create a quieter expression of luxury. The palette is intentionally calming, using material contrast and layered finishes to give the space depth without overwhelming it.
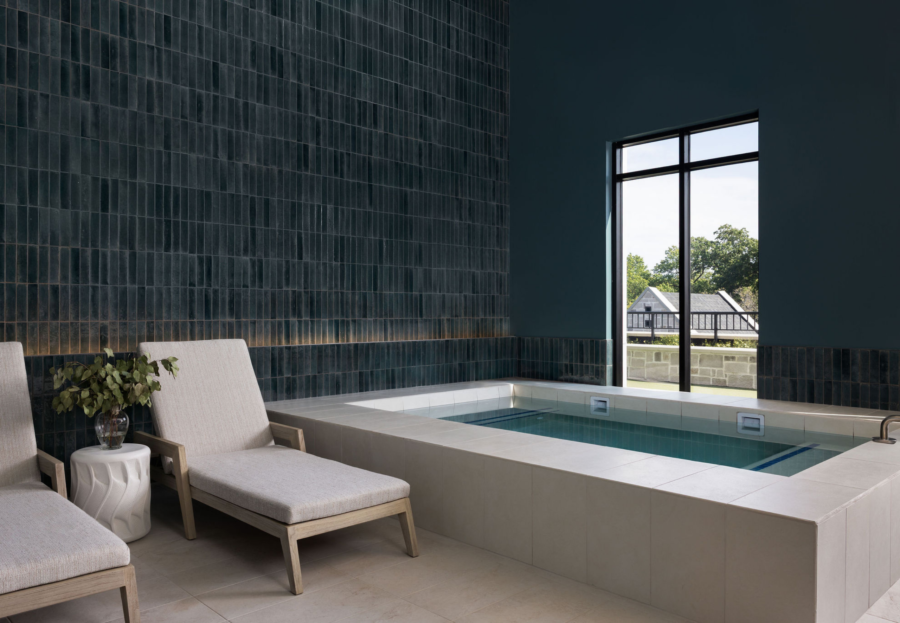
The result is an interior environment that feels restorative, polished, and consistent with the residential character established throughout the rest of the property.
The Details That Make a Place Feel Finished
The design story continued well beyond architectural finishes.
Furniture, artwork, and accessories were carefully selected and procured to reinforce the identity of each space while maintaining a cohesive experience throughout the property. In a multifamily environment, these elements must balance aesthetics, durability, comfort, and scale.
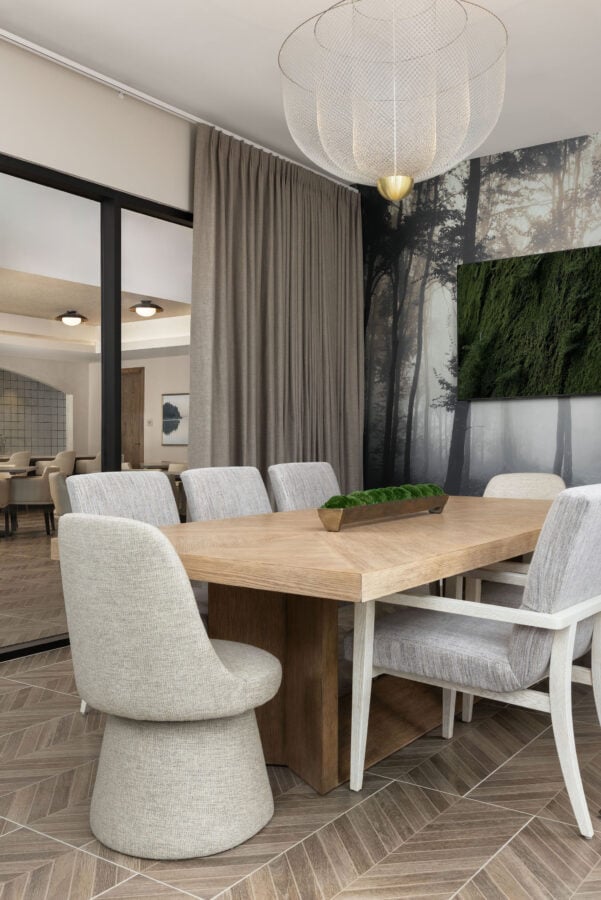
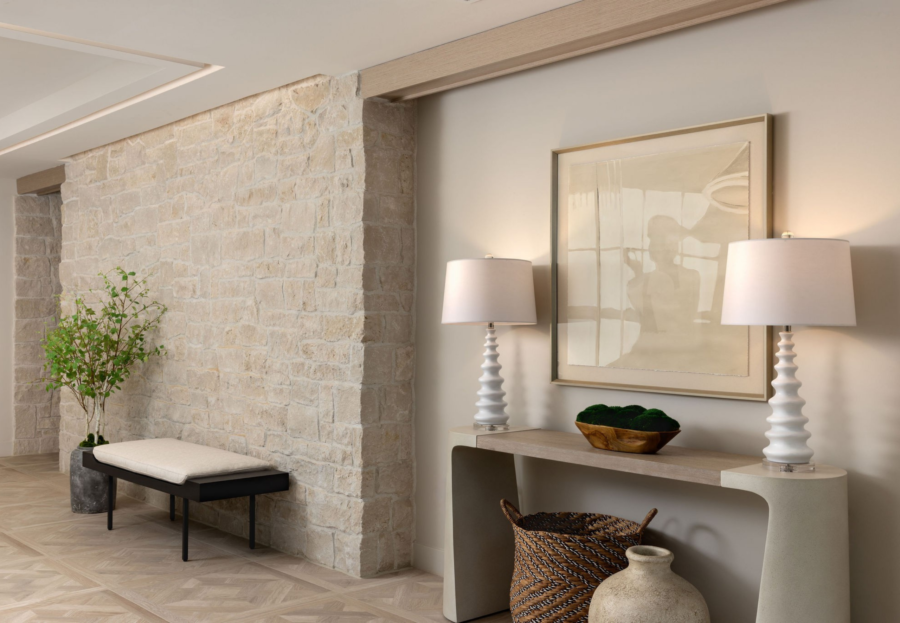
Artwork introduces color, texture, and visual focus. Sculptural accessories add dimension to tables and built-ins. Upholstery softens the surrounding stone, wood, and tile. Lighting contributes warmth and atmosphere, while seating arrangements help define how each space is experienced.
These details may be among the final layers added to an interior, but they are essential to creating spaces that feel complete, intentional, and inviting.
A Cohesive Interior Experience
The interiors of The Fieldston of Fairway demonstrate how materiality, furnishings, lighting, architectural detailing, artwork, and accessories can work together to create a refined residential environment.
From the dramatic lobby and great room to the more intimate study, pub, kitchen, and wellness spaces, each interior has its own distinct character while contributing to a unified design language.
The result is a collection of spaces designed not simply to be seen, but to be experienced.
About Tran + Thomas
Built on the foundation of a 30-year, family-owned Interior Design business, Jill Tran and Carmen Thomas opened Tran + Thomas Design Studio in 2011 bringing a combined 36 years of experience to their projects. They work on both residential and commercial projects across several styles. Interested in their services? Call (913) 268-9595 or schedule a consultation below.
